Monday, October 31, 2011

The appraisal debacle

One of my builders just got an appraisal back on his own house which he has been constructing for the past year or so. Being in the business, and having been very successful, he worked hard to create a home that would last for a considerable time. He started on one of the best lots available in the area, which he acquired at a reasonable cost, the style and layout of the plan is the epitome of what the market here is looking for. He bought it out using freebies from a host of loyal subs who have appreciated his business over the past 15 years. In short, you could hardly do better for a custom home in our area in the year 2011. The appraisal came back nearly 200k less than his cost. Roughly half of what it would sell for even in today's depressed market. What the heck is going on?

It began with the implementation of HVCC (house valuation code of conduct) which was basically a politically generated instrument designed to prevent fake valuations from further infecting the mortgage debacle. As with most hastily conceived reforms, it did a good job accomplishing what it was designed to accomplish, but in many ways, the cure has become worse than the disease. Basically, it has wiped out half the real estate value in the country, and has created a market in which the home building industry has been crippled, both by the inability to create new homes that appraisers can value correctly so as to facilitate mortgages for their customers, but also by giving the customers less capital to invest in a new home to meet the new standards in the mortgage industry.

The Dodd-Frank bill which passed last summer included provisions designed to correct some of the HVCC requirements which so catastrophically affected appraisals. These new guidelines, which were created by a task force consisting of 5 government agencies involved with real estate and consumer lending were complete about a year ago, and after vetting and approvals and whatnot were meant to have gone in to effect last April. They included such reforms as the mortgage makers being allowed to suggest comps to the appraisers, requiring the appraisers to be paid a going rate for their work, and requiring the comps used to recognize short sales and conditions present which adversely affect value. Seems pretty simple and logical doesn't it? I've been waiting for a resulting uptick in values , but as my example shows, it isn't happening. Why not?

Here's one example of the fallout. This is a house which was sold by one of my clients on a lot that he owned. It was a contract to build a home designed for a particular client. In this case, a tile distributor who finished out the inside with tile in nearly every room. This was done outside of the contract. As the house came closer to closing and being finished, it became apparent that it was not going to appraise for what the builder sold it for. The client was unable to complete his financing and eventually had to walk away from the deal, leaving not only his deposit, but a couple hundred thousand dollars of tile work inside. The builder has been unable to sell for what he has in it, and the bank refuses to release any more money to get the house to a point where it is salable. So there it sits for the past couple years. Contrast the example in the same subdivision. A similar product and circumstance. But the builder was able to complete the exterior, had a much easier time making a sale, and the home has been allowed to become a productive part of the community fabric.

Here is one where a builder actually was able to make a little bit of money. A realtor found an infill lot in a relatively decent area, but surrounded by 50 year old homes selling for the upper 100's. The plan was to put in a bilevel, not overwhelm the neighborhood, and watch the costs like a hawk building the thing. It was sold before completion for for the low 200's, allowing around a 30g profit. Looks easy but, a) you have to find the right lot and b) you have to watch your costs. Note this one kept overhead electric service, as the underground would have cost extra.

What has me worried is this economic angst is inevitably going to wind up stifling housing innovation. I have one house underway now where a young man, a single, is the client. His old house burned down, he got a check from the insurance company, and contracted for the house of his dreams, a total party house. The front has a sort of contemporary craftsman flavor, but the inside explodes around a prow to the rear with a deck overlooking a creek and some hills beyond. The master suite is all wide open with a tub in an alcove and a circular stair up to a library-office area. The downstairs is a huge barroom and media room. Not exactly the same program as the other family oriented homes in the neighborhood, but that's what adds interest. The priorities expressed here are not that unusual. The free spirited space allocation is much more in line with what other young people have expressed to me over the past couple years. The economic sanctions expressed by lending institutions are standing in the way of this sort of housing statement, which otherwise could be actively reflecting the lifestyles and choices of today's society.

Saturday, August 27, 2011

who should design houses


So, the thing is there is this whole profession out there. Men and women who have studied for years how to put buildings together. They have served apprenticeships to get hands on experience mastering their profession in all its various aspects. They then study for and take an arduous and expensive battery of tests to confirm their learning and experience has truly equipped them with the "right stuff" to design the structures we inhabit. Why is it that so few of these individuals are involved with home design?

This discussion ranges far and wide across the forums on-line where various practitioners weigh in with their own take on the state of affairs. The discussions can be simplified into two camps. On the one hand are the architects who feel as if unlicensed designers are shirkers and scoundrels who have lazily neglected the required training and now just rip off the public with their hack designs at low cost and in effect are devaluing the profession. The other camp is the designers, most of whom spent the intervening years gaining valuable knowledge in other allied fields. Most have found a way to offer a service consumers appreciate and happily pay for, while exploiting their special skills for profit. Many are home design experts who have spent their entire careers specializing in home design and construction. These two camps often clash, where the one tries to put the other out of business by lobbying for government to regulate the profession by requiring the architect's license. The other camp wants the licensed group to just go back to their commercial and industrial work, putting their well earned knowledge of public health, safety, and welfare to good use. Just leave home design alone.

Back and forth it goes. Nothing resolved, nothing defined. Each side convinced of their own argument, and no one ever switching sides. Some call for a separate license, a separate profession where the skills involved in housing are specifically tested, and requirements for taking the test scaled to appropriate tasks for that enterprise. Others think the generalists architect title is the correct way to proceed, but change requirements for taking the test to something more affordable and less exclusionary. The goal here is to improve the quality of the built environment by publicly vetting those who are allowed to participate. Where do I stand in this sea of controversy?

To me, the whole discussion is beside the point. Having worked in housing as long as I have, especially from the builder/developer side, I understand how closely the economics of affordability controls the design process. There is really very little money available to pay for good design. Besides which there are 100 clamoring little hands wanting to glom any extra money that dares to rear its head. Everyone thinks more of the pie should be spread to their little specialty, from the farmer selling the land to the title clerk searching the deed history, to the framer banging the nails, to the painter touching up the trim, all the way up and down the line. No one in the process is going to reap a sudden windfall and start re-making things.

The second thing is that most people do not want their houses to be designed by someone else. They think it is their God given right to do so. And if the people (the customer) doesn't, then I can guarantee you that the builder or developer does. They don't want the design genius telling them what to do. They want to pick out what they like and put it together (or have it put together) the way they want. In this environment, there is no way a designer or architect is going to get a bigger slice of the pie to spend the time to develop things the way they think they should be at the builder's or customer's expense. It's just not the way this game is played. Even when the designer or architect is given the leeway to work things out, once they leave the playing field, the other characters always adjust things however they want, usually glad to get the design official off the field so they can scrum in their own way.

My feeling is that this is not a bad thing. The house is a place where people can make some personal expression. They exhibit their taste. They communicate to their friends and neighbors who they are and what they value. We don't need to take this away - to homogenize the built environment to some artificial standard of "what ought to be." We ought to embrace this opportunity and let it play out however it may. It is all good.

So having said that, what is the role of the designer or architect in the process? It is whatever you want it to be. There will always be people doing exquisite work. People with taste will recognize it, realize it is much better than they could do themselves, and pay for it. Likewise, there will be cheapskates, unwilling to pay for any quality, design things on their own and pay only the least expensive labor to put it up. It will be an atrocity, it will hurt the eyes of all who see it, but the good news is it will likely fall down before very long. In the middle will be the compromise. People who pay a little bit for better design and want to ensure someone is watching the store when it comes to quality of construction. There is room for all. The cheap guy doesn't devalue the expensive guy. If anything, he only underlines how much value the quality work has. My belief is that there is room for all. If I want a homogenized level of quality in my built environment, then I'll go to Disneyworld.

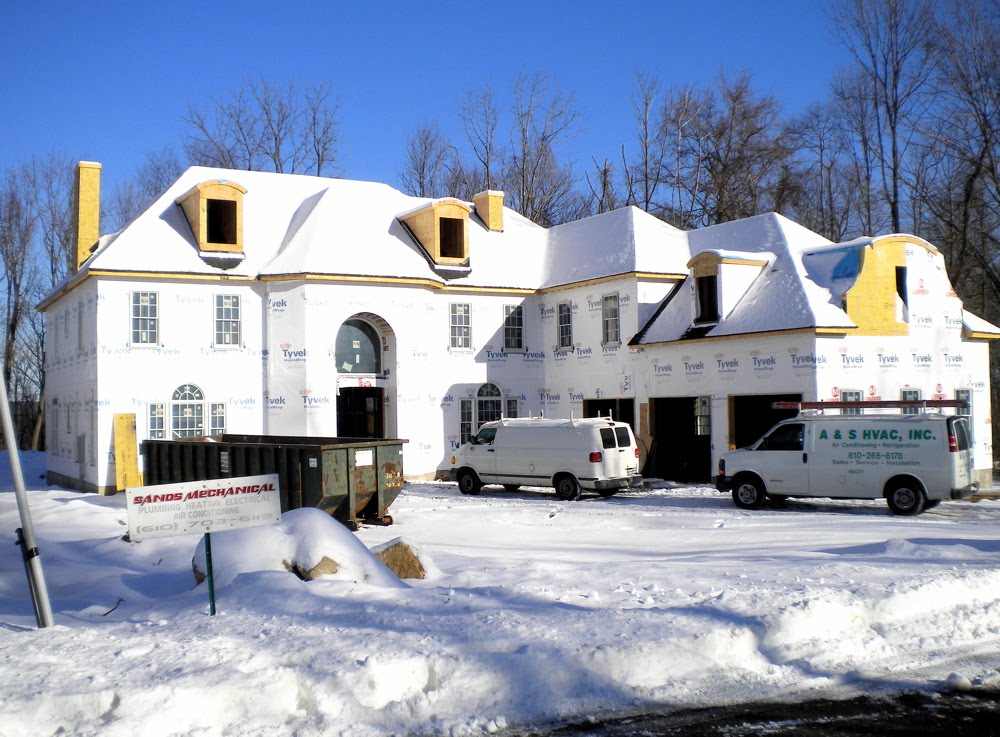
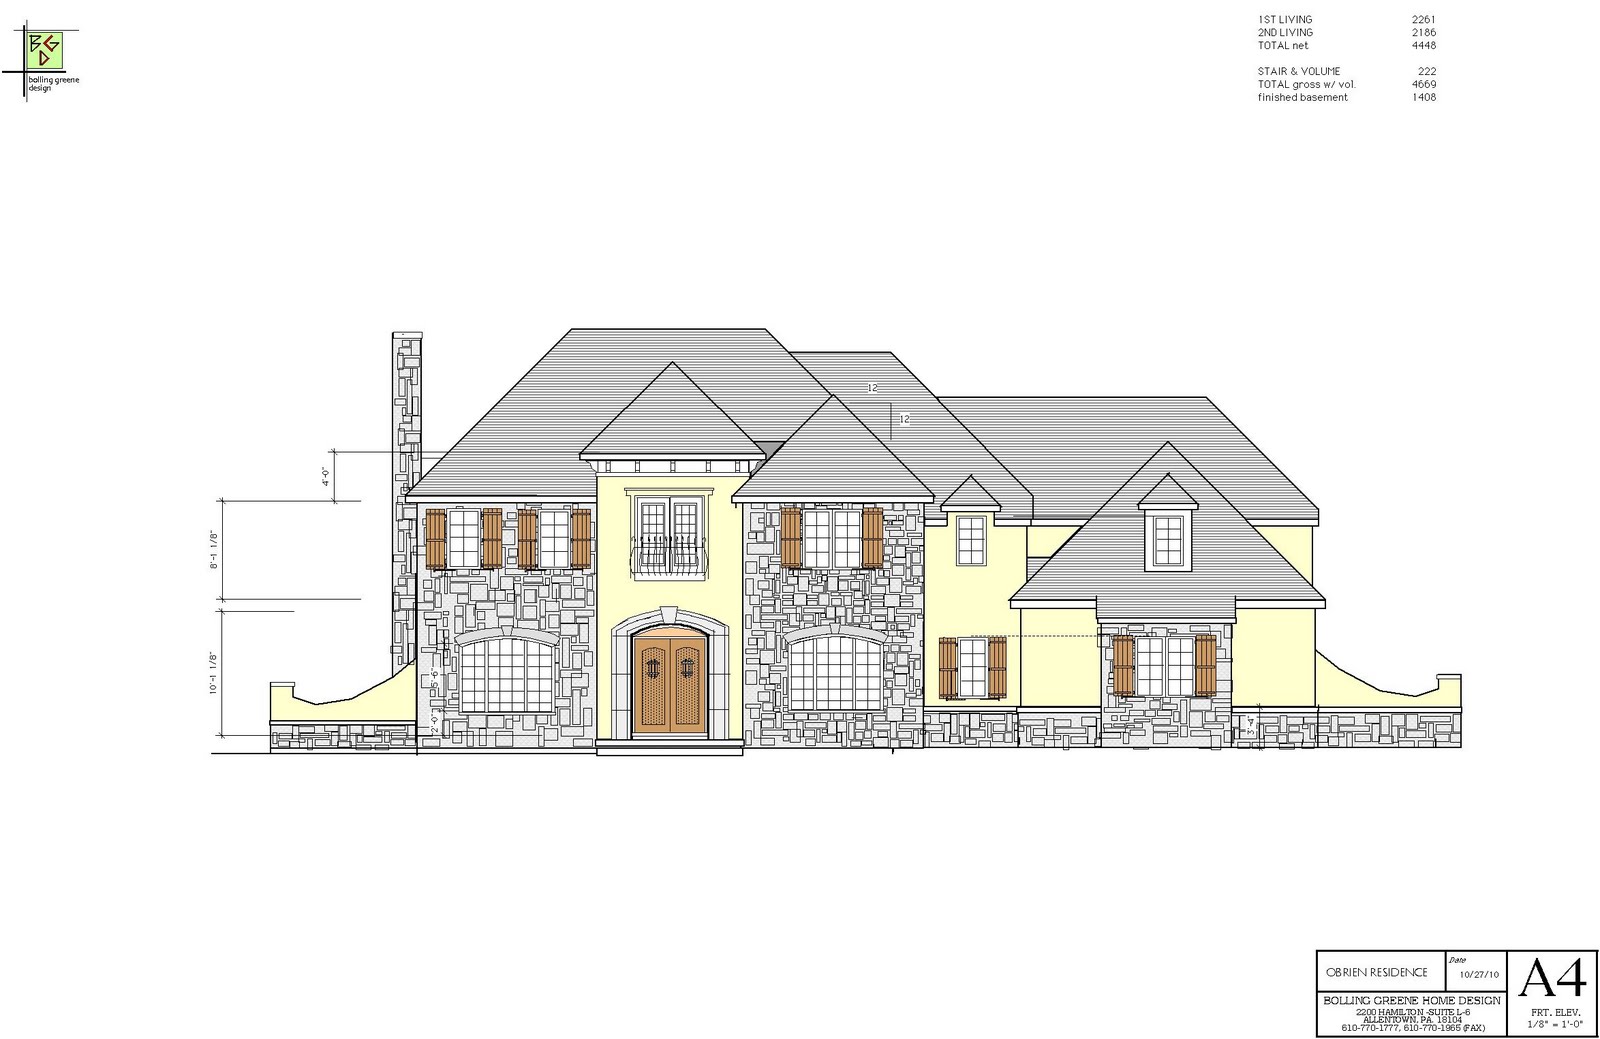
My photos in this post are examples of the way designs get morphed once they are past my sphere of influence. It happens all the time. Dormers where the sill was defined at 6" got moved front with a consequently taller reveal than desired, a decorative window lowered so the gutter line is interrupted. A chimney deleted and a dormer clad with sticky stone and foyer window changed. A front door reduced a foot in height, garage windows lowered a foot, and expensive chimney shroud deleted. Portico detailing sometime followed, sometimes not. Stone put on a fireplace bump out. Grading changed by a wing wall, the list is endless. All last minute modifications either by wicked intent (saving money) or unavoidable circumstance. It doesn't really matter why. All that counts is the owner is happy, loves his house, and the story gets told with a few additional character marks. I think we can just leave this designer-architect furor alone. Things are pretty good as they are, and will only get better as people become more educated and design conscious. The cream will always rise to the top. I don't think trying to use government regulation to "help" the process will do much good. I'm willing to bet that some unintended consequence will wind up only making it worse. These are all recently completed homes in a variety of price ranges. All with flaws, but all telling a story and worthy of being loved.

Wednesday, April 6, 2011

new enthusiasm


Having just heard Steve Mouzon speak in Philly yesterday, I'm newly energized to keep up on this blog. I still have a lot to talk about, some of it more interesting than the usual dire economic commentary. After all, its still a great time to be alive. The world of home design seems to be on the cusp of some mighty changes as it adapts endlessly to the needs and knowledge that shape it. We are lucky to be allowed to participate.

Some topics that got me het up last year that I'm planning on revisiting here in the coming months.

1) Who should be allowed to design houses? What training and experience should be required?

2) The real estate appraisal fiasco. How it hurt new construction, and how the new guidelines just going into effect from the Dodd-Frank bill might lift custom home building out of the doldrums

3) The AIBD and its nascent Master Residential Designer designation. Taking a leadership role in the development of a new breed of residential designer.

4) Cost of all the leaches interfering with the availability of money to improve design in our housing stock. Commissioned sales, title insurance, mortgage points, government mandates, and endless list. Imagine if all this effort went towards improving design. Would we be happier?

5) Design/Build. Where is the money? Who has the better time of it, the designer or the builder.

6) Housing affordability crisis. Are we at the end of the road for each man owning his own castle?

So, it looks like a busy year. I'll cover all these topics and more as the year progresses and new thoughts and ideas on home design come to mind. Maybe I'll even change the title of the blog to get it more current.

Sunday, January 2, 2011

Year in review


2010, perhaps not the best year in anyone's book, but for me, not the worst either (by a long shot). Lots of interesting projects crossed my desk. A wide variety from which it has been very difficult to notice any pronounced trends. Big houses, small ones, additions both functional and glamorous. Extra space for aging family members seems to be a common idea. Everyone is committed to to their project being a value, but most are not denying themselves the luxuries they desire. They just expect to pay less for them. I thought I might just post a series of front elevations, to show the variety of what has been active in my marketplace.

Friday, November 5, 2010

end of season


I was out taking some snapshots last week of some of the houses getting finished, so I thought I would post them. The Turner's house in Saucon Valley has been landscaped, and on the other side of the golf course, the Maloney residence is starting to come together. I can't wait to see this property after the landscaping gets finished, after seeing the plans for it. I just drew up a little garden shed that the landscaper sketched out to fit into his composition. It will be outstanding! The third house underway is a recent sale at Epernay just around the corner. If you look back in some earlier posts you can see the model house at Epernay, and some other layouts which were done for that project. This home is sized a bit more modestly, but will retain the same authentic French characteristics. I'll show more as it gets finished.

Currently on the boards are 3 new homes to be built in a community nearby where some lots have been sold or auctioned off at a substantial discount to current market conditions. One is to be contracted by the owner, one of the buyers is a builder doing his own home, and the third is to be built by one of my regular builder clients for a young couple. Each of them will be working every angle to make the project affordable, and that seems to be the nature of the beast these days.

Other projects include 3 additions adding bedrooms and family room space, a new home which includes full living amenities for parents ( living room, dining, and kitchen) plus 4 bedrooms 3 baths for the owners (all in 3500 s.f.).

I'm also working with a builder and an architect on a funeral home plan with a "celebration of life" building adjacent. This is being set up so if a customer who was a car enthusiast, for example, has an event in his honor, the car can be displayed prominently just outside the reception area. The funeral home business is no different than the building business in that they have to continually look for new ways to serve their clients in order to compete in the new economy.

Tuesday, August 31, 2010

couple of recent plans


The people have been taking me all over the map recently. But the most interesting project was a 2300 s.f. house with clerestory windows that for the life of me feels like the ones I used to do back in the 80's. The photo is of a house I built in 1984. I happen to be doing a screen porch on the house across the street from it this week, so snapped a shot.

The new customer envisioned a plan not with the vertical cedar siding we might have used back then, but rather with steel corrugated panels and a horizontal steel panel. But many similarities in any event. What the client was seeking was an authentic sort of house. A sort of purity of form where the walls and roof planes are expressed honestly, without a lot of capitulation to the conventions imposed by any particular style. The lot is steeply sloped to the North, and entry is to be taken from the upper West side. The plan is designed to afford a variety of living spaces in its relatively small size. An effort was made to let the living and dining room inhabit an autonomous space from the kitchen and sunroom, so separate activities could easily occur. In the future, a basement rec room will add another option, and the second floor library contributes a fourth choice. The client works as an engineer doing subcontract work for Harley Davidson, for whom he had worked previously. A serious gearhead, he has a collection of many Moto Guzzi cycles from across the decades, and conceives of a race track going through the port cochere as it circles around the property. Isle of Chad. A fun project for a great client. Construction should start in the fall.

A bit larger in s.f., but about the same construction cost is a plan for another young couple with small children. Again, the program was all about not being constrained by any conventional expectations of room arrangements or functions. Three are needed on the first floor- living, eating and food prep, and work space. These should all be open to one another, just inhabit different parts of the plan. I added in a little mud area to sequester the powder room and provide an air lock from the garage. There was no particular style the clients wanted to follow, but the tendencies were traditional in what they liked. The result is a traditional cape cod with a slight arts and crafts bungalow flavor. These two plans, as different as they are, show the kind of thought the most recent buyers seem to share. They are not interested in duplicating their parent's house. They want to eliminate unneeded and unused rooms. Their budgets are reasonable and allow for few if any frills, and they expect their house to reflect their individuality, not their conformity to some easily quantifiable ideal.

The last plan is a home done 10 years ago. As I look at it, there was a nostalgia for some of the 80's forms, but also a desire to maintain a little bit of a traditional vocabulary. The reverse gable at the entry was an effort to blend in with the bucks county vernacular, but the basic thrust of the plan was contemporary. A transitional. I just checked this property out on zillow (74 stagecoach road, pipersville pa. if you are interested) They have put a pool in the back and added a large sunken shed off on the office side. The client did environmental design and has his office above the bedroom. There was a floating beam grid in the volume ceiling of the living room to give the space some scale and to help make sense out of the strange geometry of the room. Step downs, a dumb waiter, a built in aquarium, there was a lot going on in this one, but it held on to a rationalist's premise.

As I look back on it, it seems I may have been all over the place so far this year, but it's really not much different than it ever has been, just forgetting about the 1st years in the new millennium.

Saturday, July 31, 2010

whats going on


I'll make a couple of entries on my 2009 blog to bring it up to mid 2010 speed. We've been stumbling through the past couple of months. Surprisingly, I've actually been fairly busy, though my usual builder clients have been grinding to a halt. I've been working on a couple of mother-in-law additions, a deck or two, a pavilion, a carriage house, some 4000 s.f. mcmansions, as well as some 1500 s.f. starter homes. Throw in some 2400-2500 s.f. stuff, and you can see I've been all over the map. Pretty much anything and everything just to keep busy. What I really want to show on this post, however, is one of last year's projects coming closer to completion. This is the typical example ( in my world) where a project starts to take on a life of its own after my involvement ceases. Decorator's come in, family members, builders, friends, subcontractors. The buyers see new things, want them added in, and while they would like my input, after a while, they get tired of paying for it. This is a plan which was designed in 07 and 08. It was fully framed in mid 09. Usually after its framed, they stop calling me, and that's the case here.

This plan was involved matching a traditional shingle style look with a plan that was strongly organized on an oblique axis passing from the foyer-livingroom-stairhall-dining room-kitchen-familyroom-and out a door to a covered outdoor space terminating on an outdoor fireplace. Along the way there was to be a 3 story stone wall in the staircase with a glass car elevator, a stone fireplace back with random display recesses, and a variety of interesting views. I went in last week and took some shots of the progress. Some stuff was deleted (the glass car elevator and 3 story open stairwell), some added ( a muraled wall scene in the basement pool area). All in all, it's coming along nicely. In a way, all I do is provide a canvas on which a gigantic cast of characters collaborate on a painting. Maybe I also sketch out the scene, but the reality of the way I work is that I never control the end result. Brush technique, texture, even coloring and shading is up to other participants in the process. In the end, its a collaborative effort whose goal is to please the clients. I've added the plans to this house. It's pretty complicated, with multiple circulation and view axes. The two main living levels are 5907 s.f. The basement adds 3145 s.f. and the apartment over the garage another 807 s.f. There are 1137 s.f. of covered porch. Total about 12000 s.f. under roof.