
The people have been taking me all over the map recently. But the most interesting project was a 2300 s.f. house with clerestory windows that for the life of me feels like the ones I used to do back in the 80's. The photo is of a house I built in 1984. I happen to be doing a screen porch on the house across the street from it this week, so snapped a shot.
The new customer envisioned a plan not with the vertical cedar siding we might have used back then, but rather

with steel corrugated panels and a horizontal steel panel. But many similarities in any event. What the client was seeking was an authentic sort of house. A sort of purity of form where the walls and roof planes are expressed honestly, without a lot of capitulation to the conventions imposed by any particular style. The lot is steeply sloped to the North, and entry is to be taken from the upper West side. The plan is designed to afford a variety of living s

paces in its relatively small size. An effort was made to let the living and dining room inhabit an autonomous space from the kitchen and sunroom, so separate activities could easily occur. In the future, a basement rec room will add another option, and the second floor library contributes a fourth choice. The client works as an engineer doing subcontract work for Harley Davidson, for whom he had worked previously. A serious gearhead, he has a collection of many Moto Guzzi cycles from across the decades, and conceives of a race track going through the port cochere as it circles around the property. Isle of Chad. A fun project for a great client. Construction should start in the fall.
A bit larger in s.f., but about the same construction cost is a plan for another young couple with small children. Ag

ain, the program was all about not being constrained by any conventional expectations of room arrangements or functions. Three are needed on the first floor- living, eating and food prep, and work space. These should all be open to one another, just inhabit different parts of the plan. I added in a little mud area to sequester the powder room and provide an air lock from the garage. There was no particular style the clients wanted to follow, but the tendencies were traditional in what they liked. The result is a traditional cape cod with a slight arts and crafts bungalow flavor. These two plans, as different as they are, show the kind of thought the most recent buyers seem to share. They are not interested in duplicating their parent's house. They want to eliminate unneeded and unused rooms. Their budgets are reasonable and allow for few if any frills, and they expect their house to reflect their individuality, not their conformity to some easily quantifiable ideal.
The last plan is a home done 10 years ago. As I look at it, there was a nostalgia for some of the 80's forms, but also a desire to maintain a little bit of a traditional vocabulary. The

reverse gable at the entry was an effort to blend in with the bucks county vernacular, but the basic thrust of the plan was contemporary. A transitional. I just checked this property out on zillow (74 stagecoach road, pipersville pa. if you are interested) They have put a pool in the back and added a large sunken shed off on the office side. The client did environmental desi

gn and has his office above the bedroom. There was a floating beam grid in the volume ceiling of the living room to give the space some scale and to help make sense out of the strange geometry of the room. Step downs, a dumb waiter, a built in aquarium, there was a lot going on in this one, but it held on to a rationalist's premise.
As I look back on it, it seems I may have been all over the place so far this year, but it's really not much different than it ever has been, just forgetting about the 1st years in the new millennium.



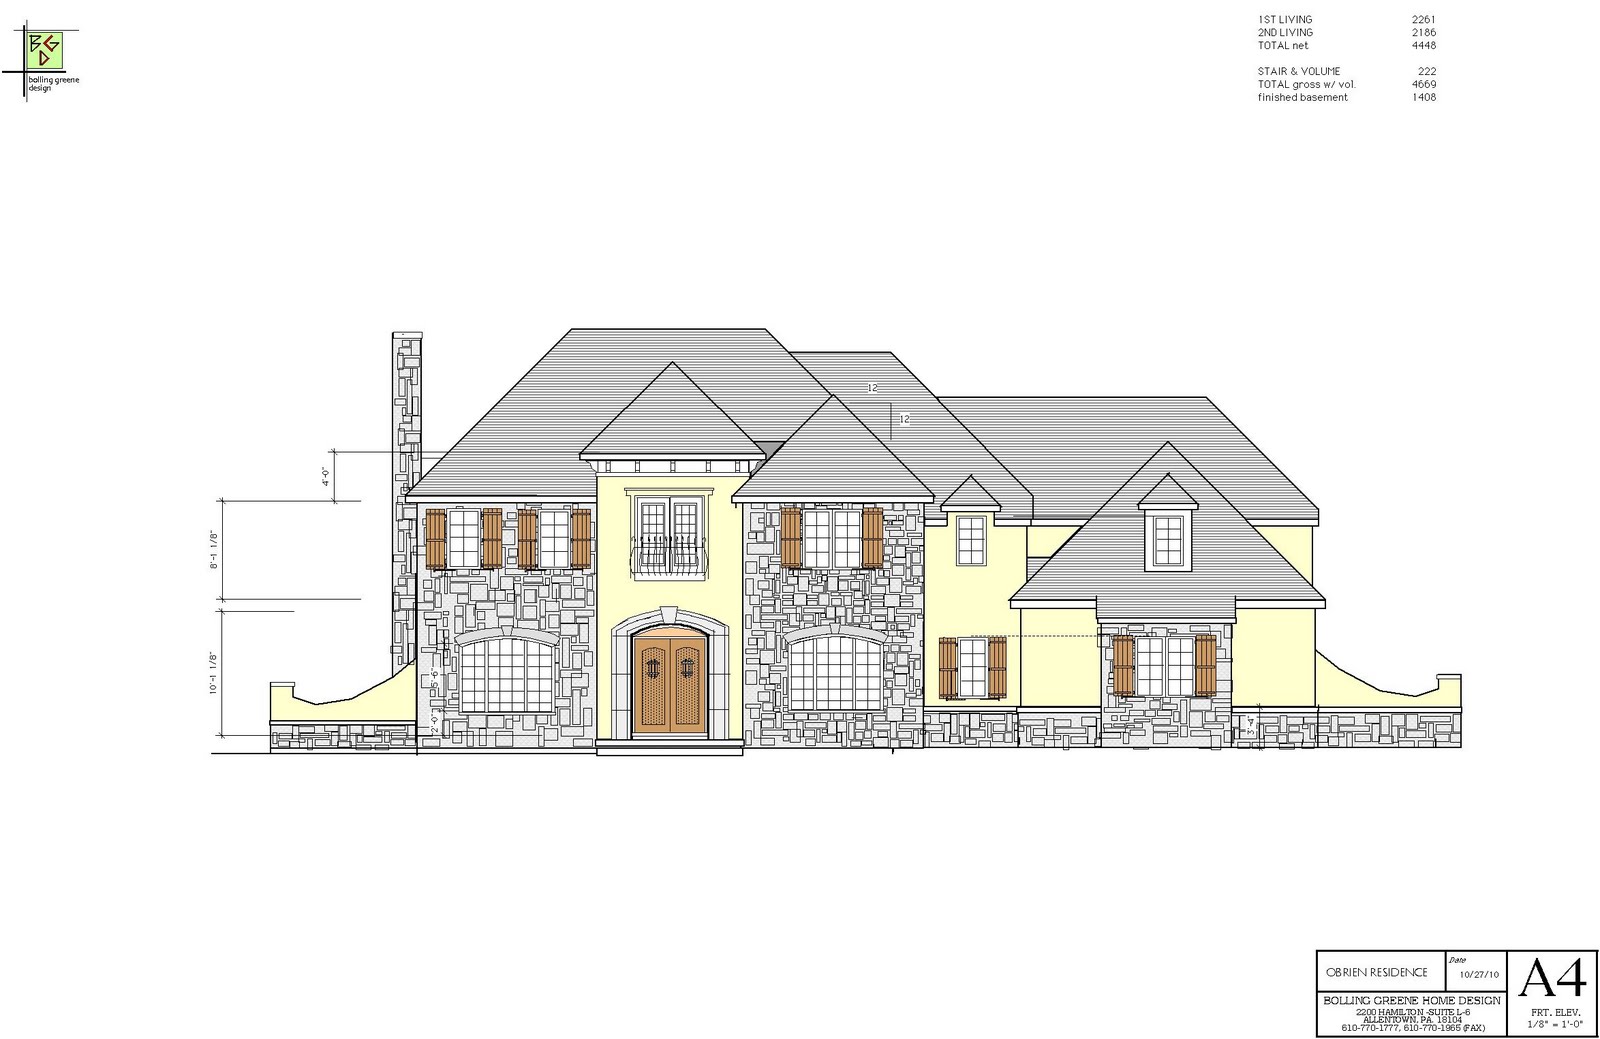


 perhaps not the best year in anyone's book, but for me, not the worst either (by a long shot). Lots of interesting projects crossed my desk. A wide variety from which it has been very difficult to notice any pronounced trends. Big houses, small ones, additions both functional and glamorous. Extra space for aging family members seems to be a common idea. Everyone is committed to to their project being a value, but most are not de
 nying themselves the luxuries they desire. They just expect to pay less for them. I thought I might just post a series of front elevations, to show the variety of what has been active in my marketplace.


